
Open Plan vs. Defined Rooms: Which Layout Actually Supports Comfortable Living
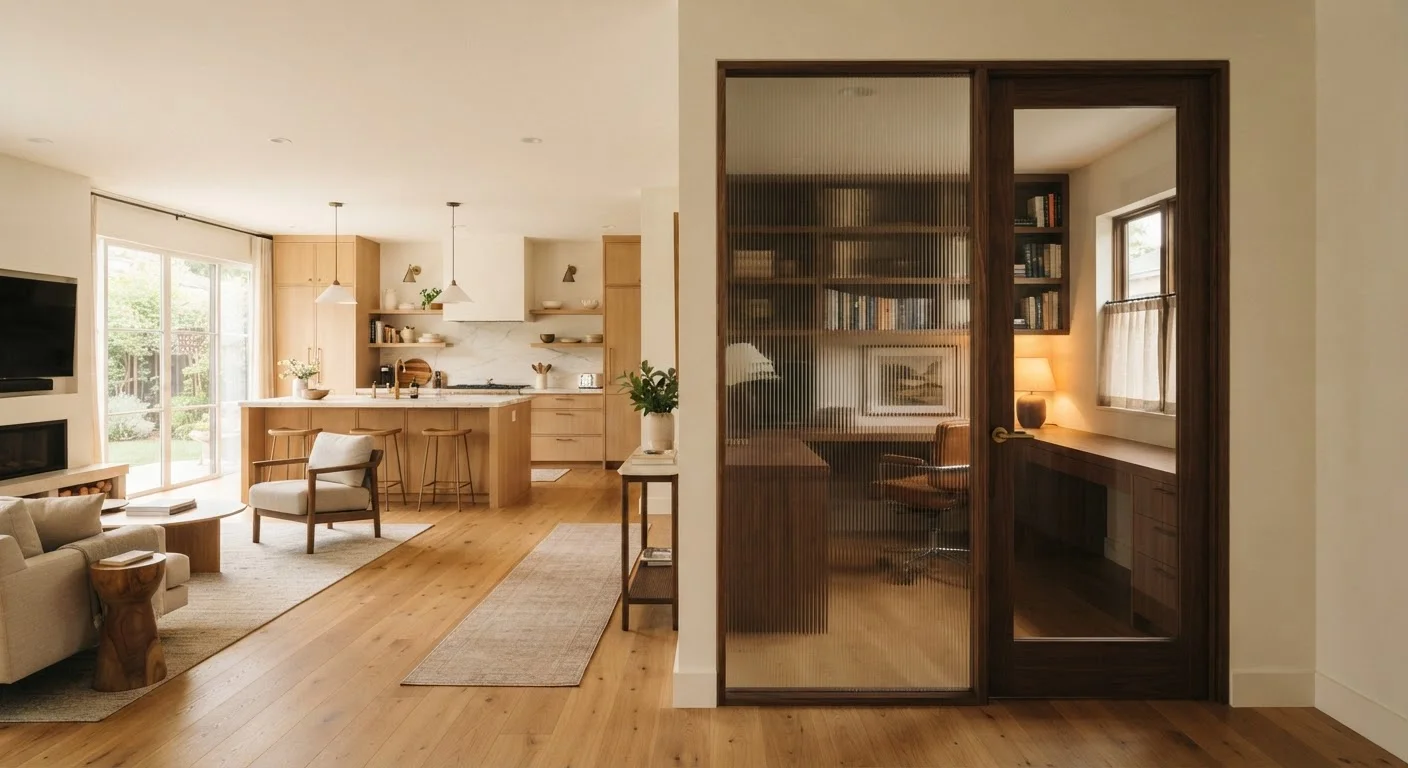
Photo credit: TrendingFaqs.com
In this article
Open floor plans and divided rooms each have real trade-offs for noise, privacy, and daily comfort. Here is a balanced look at both approaches.
Key Takeaways
- Open floor plans improve social connection and light flow but amplify noise and reduce privacy.
- Defined rooms give each activity its own contained space, which supports focus and rest.
- Most homes benefit from a hybrid approach rather than a fully open or fully closed layout.
- Your household's size, daily routines, and noise sensitivity matter more than design trends.
- Furniture placement and portable dividers can reshape either layout without structural changes.
Better social connection across daily activities
Adults and children can interact naturally without being in the same room doing the same thing. This matters most in households with young children or family members who spend evenings at home together.
Natural light reaches more of the home
Without interior walls breaking up the space, daylight from windows spreads across a larger area, which can reduce dependence on artificial lighting during daytime.
Easier to supervise children while doing other tasks
Parents frequently cite this as a practical advantage: cooking, cleaning, or working at a counter while keeping a clear view of a child playing nearby.
Feels more spacious in smaller square footage
Removing walls between rooms creates the perception of a larger home, which can make a modest footprint feel less confining.
Noise from one activity reaches the whole space
Kitchen appliances, television audio, and phone calls all compete in the same acoustic environment. This becomes a daily problem when household members have different schedules or work from home.
Privacy is structurally limited
There is no physical boundary to signal that someone needs focused time or quiet. Furniture arrangements can suggest a boundary, but a closed door communicates it unambiguously.
Temperature is harder to control across a large open volume
Heating or cooling one undivided space takes more energy than conditioning separate rooms, and it is harder to keep one area cooler or warmer than another.
Visual clutter from one zone affects the whole area
A messy kitchen is fully visible from the living and dining areas. In a defined-room layout, a closed door contains disorder to one space without affecting the rest of the home's feel.
What each layout actually means
An open floor plan removes most interior walls between the kitchen, dining area, and living room, creating one continuous shared space. A defined-room layout uses walls and doors to separate those functions into distinct zones.
In practice, most homes fall somewhere between the two extremes. A kitchen open to a dining nook but separated from the living room is a partial open plan. A home with a closed den off an open main area is a hybrid. Understanding where your home sits on this spectrum helps you identify which specific trade-offs apply to your situation.
How you arrange furniture can shift the feel of either layout significantly without touching a wall.
The case for open floor plans
Better social connection across daily activities
Adults and children can interact naturally without being in the same room doing the same thing. This matters most in households with young children or family members who spend evenings at home together.
Natural light reaches more of the home
Without interior walls breaking up the space, daylight from windows spreads across a larger area, which can reduce dependence on artificial lighting during daytime.
Easier to supervise children while doing other tasks
Parents frequently cite this as a practical advantage: cooking, cleaning, or working at a counter while keeping a clear view of a child playing nearby.
Feels more spacious in smaller square footage
Removing walls between rooms creates the perception of a larger home, which can make a modest footprint feel less confining.
Open layouts are well-suited to households where people want to stay connected across different activities. A parent cooking can keep an eye on children playing nearby. Conversation flows more naturally when no door separates the kitchen from the living area.
Light also travels farther in an open space. Exterior windows illuminate a larger portion of the home rather than a single room, which can reduce the need for artificial lighting during daytime hours.
Acoustically, open spaces carry sound further, which is a drawback in noisy households but an advantage when you want ambient sound (music, a podcast, a TV show) to reach multiple areas without repeating speakers in every room.
The case for defined rooms
Noise from one activity reaches the whole space
Kitchen appliances, television audio, and phone calls all compete in the same acoustic environment. This becomes a daily problem when household members have different schedules or work from home.
Privacy is structurally limited
There is no physical boundary to signal that someone needs focused time or quiet. Furniture arrangements can suggest a boundary, but a closed door communicates it unambiguously.
Temperature is harder to control across a large open volume
Heating or cooling one undivided space takes more energy than conditioning separate rooms, and it is harder to keep one area cooler or warmer than another.
Visual clutter from one zone affects the whole area
A messy kitchen is fully visible from the living and dining areas. In a defined-room layout, a closed door contains disorder to one space without affecting the rest of the home's feel.
Walls and doors give each activity its own container. Someone on a video call does not compete with kitchen noise. A person who goes to bed early is not disturbed by lights and conversation in an adjacent living space.
Defined rooms also make setting up a home office more realistic. A closed door signals a boundary that an open plan cannot replicate with furniture alone.
Temperature control is more precise room by room. Heating or cooling a smaller enclosed space is generally more efficient than managing one large open volume, though the specifics depend on your HVAC system and home size.
For households with multiple people and overlapping schedules, the organization of shared spaces tends to be easier when each area has a clear purpose and physical boundary.
Noise: the factor most people underestimate
72%
Remote workers reporting home noise as a productivity barrier
A 2023 survey by Jabra found that a large majority of remote workers identified background home noise as a meaningful disruption to their work.
1 in 3
U.S. adults affected by noise-related sleep disruption
The CDC has reported that roughly a third of U.S. adults do not get sufficient sleep, with household noise cited among common environmental contributors.
Noise is the most common complaint among people who live in open floor plans. Cooking sounds, television audio, and household conversations all merge into a continuous background level that some people find stimulating and others find exhausting.
People with noise sensitivity, those who work from home, or those who share a home with someone on an opposite sleep schedule often report that open plans create friction that accumulates over time. The sensory experience of a room includes sound, and an open plan removes most of the architectural tools for managing it.
Rugs, upholstered furniture, bookshelves, and curtains all absorb sound and help in open spaces, but they do not replicate the acoustic separation a closed door provides.
Working with what you have
Before removing or adding walls
Any work that touches interior walls may require a building permit, and load-bearing walls must never be removed without a structural assessment by a licensed contractor or engineer. Requirements vary by municipality, so check with your local building department before starting. Unpermitted structural work can complicate home sales and insurance claims.
If your home has an open floor plan and you want more separation, you have several non-structural options. Room dividers, tall bookshelves, and partial partition walls can break sightlines and reduce sound travel without requiring permits or contractors.
If your home has defined rooms and feels cramped or dark, removing a non-load-bearing interior wall (a job for a licensed contractor, who can confirm whether it is structural) or widening a doorway can open the space considerably. Always verify local permit requirements before any structural work.
Clutter also affects how either layout functions. A room-by-room decluttering approach can make a defined-room layout feel less closed-in and make an open plan feel less chaotic.

Author
Home Editorial Team
Home Editorial Team is the collective byline for our editorial team and contributor network. Articles published under this byline or an editorial pen name are researched, written, and reviewed according to our editorial standards for clarity, consistency, and independence before publication.
View all articles →